


All Products
-
Omron PLC Parts
-
Allen Bradley PLC Parts
-
Siemens PLC Parts
-
Schneider PLC Module
-
ABB DCS Controller
-
Yokogawa Stardom PLC
-
Honeywell DCS Controller
-
Bently Nevada Module
-
Ge Fanuc Module
-
Hima Safety PLC
-
Woodward PLC
-
Prosoft Communication Module
-
IFM Sensor
-
PLC Control Panel Components
-
SICK Industrial Sensors
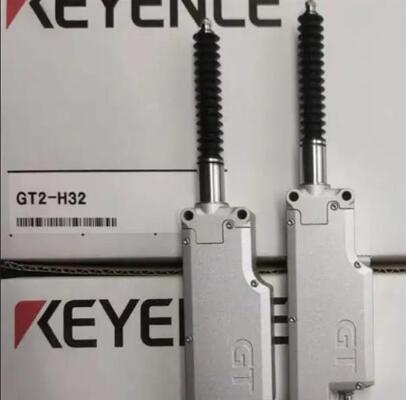
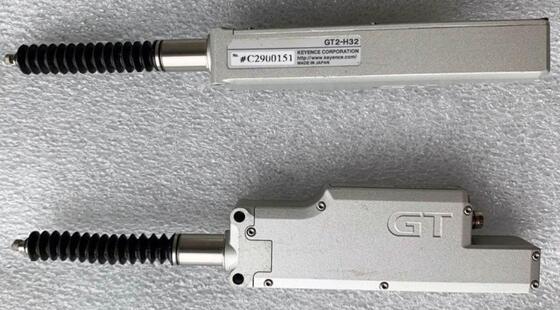
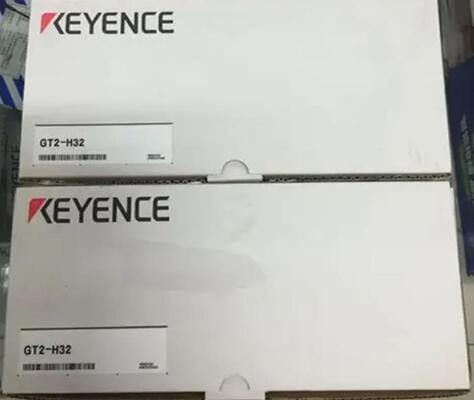
Keyence GT2-H32 High-Accuracy Contact Displacement Sensor for Industrial Precision Measurement


| Place of Origin | Japan |
|---|---|
| Brand Name | KEYENCE |
| Model Number | GT2-H32 |
| Minimum Order Quantity | 1 |
| Price | INQUIRY |
| Packaging Details | original |
| Delivery Time | In stock/1-3days |
| Payment Terms | T/T |
| Supply Ability | 99+ |
Product Details
| Model | GT2-H32 | Brand | KEYENCE |
|---|---|---|---|
| Type | Contact Displacement Sensor Head | Measuring Range | 32 Mm |
| Resolution | 0.5 μm | Accuracy | 3 μm (p-p) |
| Weight | Approx. 270 G | ||
| Highlight | Keyence GT2-H32 displacement sensor,industrial precision measurement sensor,contact displacement sensor with warranty |
||
Product Description
KEYENCE GT2-H32 High-Precision Contact Displacement Sensor
The KEYENCE GT2-H32 is a high-precision contact displacement sensor designed for industrial automation measurement scenarios, delivering stable and accurate detection performance even in complex production environments. As a core model of the KEYENCE GT2 series, this sensor combines high resolution, strong anti-interference capability, and long service life, making it widely used in size inspection, position positioning, and appearance defect detection across various industries including 3C electronics, automotive manufacturing, precision hardware, and packaging.
Key Technical Specifications
| Parameter | Specification |
|---|---|
| Measurement range | ±20 mm |
| Repeatability accuracy | 0.5 μm |
| Measurement force | 0.75 N |
| Response frequency | 10 kHz |
| Operating temperature range | -10 to +55 °C |
| Protection class | IP64 |
| Connection method | Head-amplifier separate design |
| Probe stroke | 40 mm total |
Core Product Advantages
Ultra-High Measurement Accuracy
The GT2-H32 uses KEYENCE's original optical detection principle combined with a high-precision mechanical probe structure, achieving 0.5 μm repeatability accuracy across the full ±20mm measurement range. Ideal for thickness detection of thin-film materials, step height measurement of printed circuit boards, or runout detection of rotating shaft workpieces, ensuring stable and reliable measurement data for 100% product quality inspection.
Strong Anti-Interference Capability
The GT2-H32 sensor head features a fully sealed IP64 protection structure that effectively resists dust, oil mist, and water splash intrusion. Built-in noise suppression algorithms prevent interference from ambient temperature changes, vibration, and electromagnetic sources, ensuring measurement errors remain within acceptable limits during long-term continuous operation.
Flexible Installation
The separate sensor head and amplifier unit design enables flexible installation in narrow equipment spaces. The probe can be fixed using standard mounting threads and adapted to various installation directions and angles, facilitating integration into existing production lines or testing equipment. Multiple output methods support seamless connection with PLCs, industrial computers, and other control systems.
GT2 Series Model Comparison
| Model | Measurement Range | Repeatability | Measurement Force | Applicable Scenarios |
|---|---|---|---|---|
| GT2-H12 | ±12 mm | 0.2 μm | 0.3 N | Ultra-precision measurement of soft and fragile workpieces |
| GT2-H32 | ±20 mm | 0.5 μm | 0.75 N | General industrial size inspection, wide-range displacement detection |
| GT2-H50 | ±50 mm | 2 μm | 1.2 N | Large-stroke displacement measurement, large-size workpiece positioning |
| GT2-A12 | 12 mm | 0.2 μm | 0.3 N | Short-stroke high-precision static measurement |
The GT2-H32 offers excellent cost performance in the medium measurement range, balancing accuracy, range, and cost requirements, making it the most widely used general model in the GT2 series.
Recommended Matching Combinations
Basic Industrial Inspection Solution
Matching: GT2-H32 + GT2-75N (digital amplifier with NPN output). Suitable for most conventional size inspection and positioning scenarios, supporting RS-232C communication output for direct connection with mainstream industrial control systems.
High-Speed Continuous Inspection Solution
Matching: GT2-H32 + GT2-76N (high-speed digital amplifier with NPN output). Supports 10kHz full-speed response for high-speed production lines requiring continuous inspection, such as online thickness inspection of rolled materials.
Multi-Sensor Synchronous Detection Solution
Matching: Multiple GT2-H32 + GT2-1000 (main amplifier) + GT2-CHM expansion module. Enables synchronous multi-point measurement for scenarios like flatness detection of large workpieces or coaxiality detection of shaft parts.
Analog Output Integration Solution
Matching: GT2-H32 + GT2-500 (analog output amplifier). Outputs 4-20mA or 0-10V analog signals for connection with traditional analog control systems, ideal for legacy production line upgrades.
Supply Capacity and Source Guarantee
- Genuine Original Guarantee: All GT2-H32 sensors are original authentic products from KEYENCE's official production line with verifiable serial numbers and 12-month quality warranty.
- Sufficient Inventory Reserve: Maintain over 50 pieces in North American and EU warehouses with 48-hour shipment for conventional orders and 7-10 day delivery for custom orders.
- Stable Supply Channel: Long-term relationships with KEYENCE regional distributors ensure consistent supply even during market fluctuations.
- Global Delivery Support: Support bulk and single-piece delivery worldwide with complete customs declaration and logistics tracking services.
Common Application Scenarios
- Thickness and flatness inspection of mobile phone screen glass and battery covers
- Step height and dimension inspection of PCB printed circuit boards
- Runout detection of automobile engine crankshafts and transmission shafts
- Height detection of electronic components after soldering
- Positioning and dimension inspection of precision stamped and injection molded parts
- Defect detection of packaging materials including bottles and cans
Ordering and After-sales Service
We provide 24-hour online inquiry and quotation services, along with technical support for product selection, installation guidance, and measurement solution design. All products support 7-day return policy (unopened original packaging) and free replacement/repair services for quality issues during the warranty period.
For product specification documents, 3D drawing files, or test samples, please contact our customer service team for a response within 1 working day.
Recommended Products
